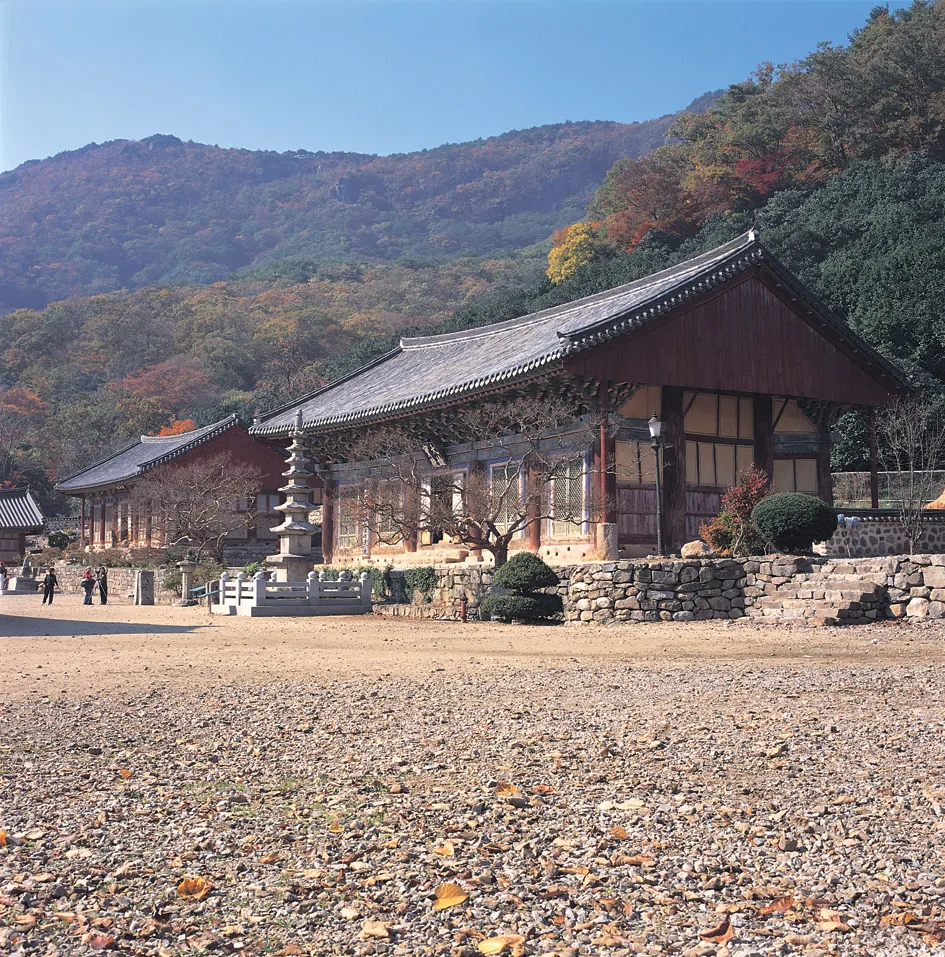
Daeungjeon Hall of Seonunsa Temple, Gochang
高敞 禪雲寺 大雄殿
전북특별자치도 고창군
Basic information
- Designation
- Treasure No.290
- Category
- Architecture
- Era
- 조선시대 중기
- Designated year
- 1963
- Location
- 고창군, 전북특별자치도— 전북 고창군 아산면 선운사로 250, 선운사 (삼인리)
- Coordinates
- 35.497229, 126.578160
AI Docent
Coming soonAn AI-generated, friendly retelling of this heritage site is available in Korean. An English version is on our roadmap — for now, please see the official description below.
Description
The main hall of the Seonunsa Temple was built during the years of King Jinheung of Silla and rebuilt in 1472 (the 3rd year of the reign of King Sejong of Joseon). However, it was burnt down during the Japanese Invasion of Korea in 1592 and rebuilt again in 1613 (5th year of King Gwanghaegun). Measuring 5 kan (a unit of measurement referring to the distance between two columns) by 3 kan, it was built in the dapo (multiple column-heads) style in which gongpos (column-heads) support the weight of the roof. On the side there are two high pillars instead of gongpo. The span between pillars is wide and the front and rear widths of building are narrow to have a long stable shape along the side. The refined, magnificent and highly decorative dapo (multiple column-heads) as well as floral lattice detachable doors are typical of the architectural style of the mid Joseon Dynasty. The column-heads on the rear side of building are simple in design, and the shape of the rear eaves is different from that of the front eaves. The wall is made of wooden boards and the ceiling beams are criss-crossed. The walls are painted in red and blue.
Location
지도를 불러오는 중…
Have you visited this place?
Log in and verify your visit on-site via GPS to record a stamp in My Journey. (QR verification coming later.)
Images: KOGL (khs.go.kr) · Data source: Korea Heritage Service Open API (khs.go.kr)